

WHAT
Major home renovation and addition of existing single family home
WHERE
Beaverton, OR

CEDAR HILLS HOME REMODEL AND ADDITION
The homeowners wanted a home they could take pride in. Their priorities were a larger, better-organized kitchen opening onto a new family room, a covered outdoor living room and bar connected to the main living spaces and existing pool, and a significantly larger primary suite on the second floor of a new addition. They also wanted to improve the home’s flow, correct room layouts that didn’t accommodate furniture well, and replace the original 1980s finishes and cabinetry.
The finished project includes a full remodel of the existing interior and a substantial addition of approximately 1,500 square feet containing the new family room and primary suite. The home grew from a five-bedroom, 3.5-bath residence to a five-bedroom, five full baths with two half baths, for a total of 6,438 square feet after the remodel.
The original rear elevation was a disjointed mix of gables, bays, and varying roof pitches with no unifying design. The finished addition brings cohesion to the rear of the home and is a stately improvement over what stood before.


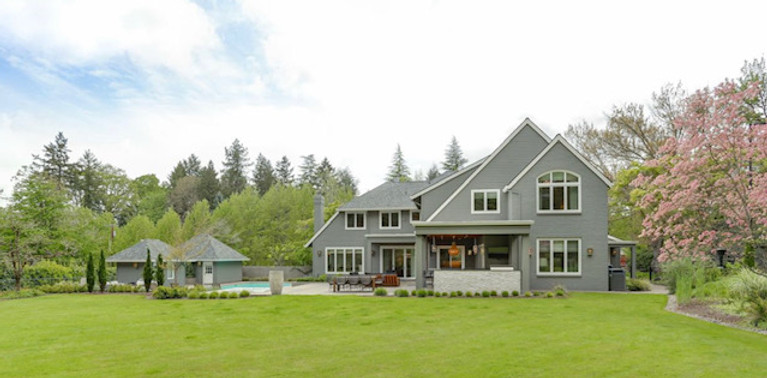
Remodeled Back of House

Original Kitchen

Original Back of House