

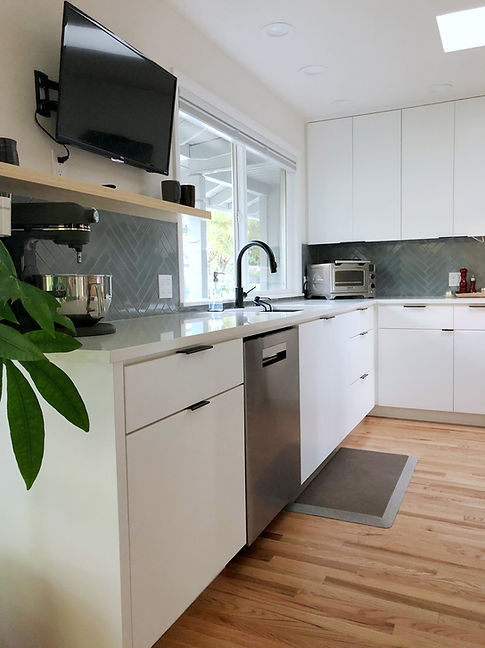
LAKE OSWEGO HOME REMODEL
This Lake Oswego remodel centered on reimagining the kitchen to improve flow and functionality. An island replaced the original peninsula layout. Replacing the cooktop and wall oven with an induction range newly located on a perimeter wall opened allows for a large island workspace. A pantry closet was replaced with full-height bamboo cabinetry. New windows in the adjoining lounge area bring in more daylight and strengthen the connection to the outdoors. Slab-front cabinetry gives the space a modern, sleek look, while bamboo cabinetry and accents add warmth. Sustainable materials, appliances and fixtures were a priority for the owners.
The primary living space was also remodeled. Its original 1980s details and interiors were refreshed with new flooring, trim, steel stair railing, and lighting. Angie assisted the owners with the layout and style selections for the new furniture, kitchen finishes, and lighting.
WHAT
Remodel of kitchen, dining room, living room, open stairway, and basement family room
WHERE
Lake Oswego, OR


Original kitchen

Original dining room and living room